Luxury Basement Entertainment Room Design Ideas for 2026
Table of Contents
- Start With a Floor Plan: Zoning Your Basement Entertainment Room
- Basement Game Room Layout Ideas That Keep Guests Moving
- Basement Lighting Design Best Practices for Layered Ambience
- Acoustic Treatment for Home Entertainment Rooms
- Home Theater Seating Dimensions and Clearance Planning
- Choosing What Belongs: Home Theater, Bar, or Game Tables
- Flooring, Storage, and Electrical Needs You Should Plan Early
- HVAC, Moisture Control, and Smart Home Integration
- Delivery Access and Future Flexibility: Plan Before You Buy
- Frequently Asked Questions
Last Updated: September 22, 2026
Start With a Floor Plan: Zoning Your Basement Entertainment Room
The most common mistake in basement entertainment room design is buying furniture before drawing a plan. A basement entertainment room is a defined area within a lower level that combines seating, recreation, and social space into one cohesive environment. Map the room on paper first, because every later decision, from seating depth to speaker placement, depends on where the walls and walking paths actually fall.
The guidance for planning a basement entertainment room starts with a simple exercise: sketch the room to scale, then mark doors, windows, support columns, the electrical panel, and any mechanical equipment. Those fixed elements decide where zones can live.
Mapping Functional Zones and Traffic Flow
Every room needs at least one clear path from the stairs to the farthest point. Guests should never squeeze between a recliner and a wall to reach the bar. Group furniture into distinct zones, then leave a walking lane between them.
- Primary zone: theater seating or a lounge arrangement facing the screen
- Secondary zone: bar, game table, or conversation seating
- Service zone: storage, concessions, and equipment access
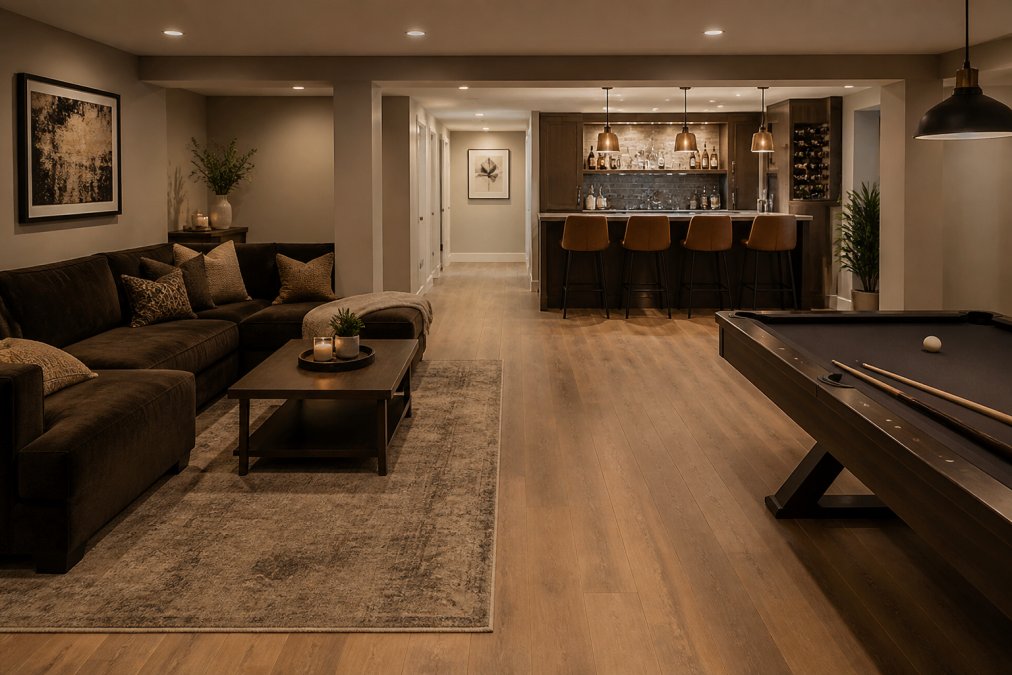
How Many Zones Can Your Square Footage Realistically Hold?
The number of zones a basement can comfortably support depends on its usable floor area, shape, ceiling height, structural columns, and the clearance requirements of the furniture and games you choose. Give each major activity enough room to function comfortably before adding another zone. Low ceilings make a large room feel compressed, and a support column in the middle of the floor can eliminate a zone. Measure before committing, and verify dimensions against the manufacturer's specifications for anything you plan to place.

Basement Game Room Layout Ideas That Keep Guests Moving
Good basement game room layout ideas treat circulation as the first design element, not an afterthought. Players need room to step back from a shot, spectators need somewhere to stand without blocking play, and drinks need a surface within reach. Crowding kills a game room faster than any style choice.
Placing a Pool Table, Poker Table, or Foosball Table Without Crowding the Room
A full-size slate pool table is the most space-hungry piece in the room, and the table dimensions are only part of the requirement. Cue clearance around the rails matters just as much, and that figure varies by cue length and table size, so check the manufacturer's guidance rather than assuming a universal number.
Poker tables work well in a corner or alcove because players sit rather than move. Foosball suits a wall-adjacent position where the action stays contained. If the room holds only one game, choose the one the household will actually use weekly.
Basement Lighting Design Best Practices for Layered Ambience
Layered lighting is the foundation of basement lighting design best practices, because a single overhead fixture flattens every room it touches. Basements have limited natural light, so the artificial layers carry the entire mood. Plan at least three: ambient, task, and accent.
Dimmable Lighting, Accent Walls, and Concealed Wiring
Dimmable circuits let one room serve movie night, game night, and quiet evenings without rearranging furniture. An accent wall behind the screen or bar anchors the eye and hides cable runs when planned early. Concealed wiring should be decided during the electrical phase, not after drywall goes up.
Lighting Layer |
Purpose |
Typical Placement |
|---|---|---|
Ambient |
Overall illumination |
Recessed ceiling fixtures |
Task |
Reading, serving, games |
Pendants, sconces, table lamps |
Accent |
Depth and drama |
Wall washes, shelf lighting, LED strips |
Acoustic Treatment for Home Entertainment Rooms
Acoustic treatment for home entertainment rooms solves two separate problems that homeowners often blur together: sound leaving the room and sound bouncing inside it. Soundproofing reduces transmission to the rest of the house. Acoustic treatment controls how sound behaves within the room. They are not interchangeable, and the order in which you address them matters, isolation is a construction-phase decision, while absorption is a finishing-layer one.
Soundproofing: Reducing Transmission to the Rest of the House
Transmission control is structural. Sound travels through air gaps, through the framing itself, and through ductwork and door undercuts. The mechanisms that actually reduce it are well established:
- Decoupling: Resilient channels or a double-stud wall break the rigid path between drywall and framing so vibration has nowhere to travel.
- Mass: Added layers of drywall, or a layer of mass-loaded vinyl, make the assembly harder to set in motion.
- Absorption inside the cavity: Insulation in the wall cavity dampens resonance rather than blocking sound outright.
- Sealing: Outlets, recessed can lights, door frames, and duct penetrations are the leaks that undo an otherwise good assembly. Acoustic caulk and putty pads at electrical boxes close the most common gaps.
- Doors: A solid-core or purpose-built acoustic door with a proper perimeter seal outperforms a hollow-core door by a wide margin. A gap under the door is a direct path for sound.
Because these are framing and drywall decisions, they are inexpensive during construction and disruptive to retrofit. If the walls are already finished, focus on the highest-leverage retrofits first: door seals, outlet and light-fixture sealing, and any obvious air path between the room and the rest of the house.
Acoustic Treatment: Controlling Sound Inside the Room
Once sound is contained, the next problem is reflection. Hard parallel surfaces, drywall, glass, tile, and a bare ceiling, create flutter echo and a long reverb tail. In a theater, that smears dialogue; in a game room, it makes a dozen conversations sound like one loud blur.
The fix is absorption and diffusion placed at the first reflection points and on the wall behind the seating. Modern wood slat acoustic wall panels are a common choice because they combine a porous absorber behind a slatted face, so they soften reflections while adding architectural texture to a focal wall. Fabric-wrapped panels absorb more aggressively and suit a dedicated theater where clarity is the priority. Diffusion, angled or shaped surfaces, scatters sound rather than absorbing it and helps a larger room feel even without deadening it.

A practical sequence for most rooms:
- Treat the wall behind the screen or display and the wall behind the seating.
- Address the first reflection points on the side walls.
- Add a rug and soft furnishings, which contribute more absorption than most homeowners expect.
- Stop when the room sounds natural in conversation. Over-absorbing a room makes it feel flat and lifeless.
Calibrating the System After the Room Is Treated
Treatment changes what the room does to sound, so audio calibration should follow it, not precede it. Most modern receivers and processors include room-correction software that measures the space with a microphone and adjusts output to compensate for peaks and nulls. Run it after furniture, rugs, and panels are in place, and re-run it if you significantly change the room. Speaker placement still matters more than correction: keep the front three speakers at a consistent height and distance where the layout allows, and verify placement guidance against the manufacturer's specifications for your specific speakers.
The Acoustical Society of America's resources on room acoustics explain how absorption, diffusion, and isolation differ in practice and why each addresses a different problem.
Home Theater Seating Dimensions and Clearance Planning
Home theater seating dimensions and clearance planning determine whether a room feels generous or cramped, and reclining clearance is the figure most buyers underestimate. A power recliner needs space behind it to fully extend, and that distance varies by model. Measure the reclined depth, not the upright depth, then add walking room.
Seat width, row spacing, and riser height all shift with the specific product. For a set of three recliners, confirm the per-chair footprint and the total run before ordering. Check the dimensions listed on the individual product page and compare them with your room measurements before ordering. Verify measurements against the manufacturer's specifications when applicable.
Choosing What Belongs: Home Theater, Bar, or Game Tables
Not every basement needs a screen, a bar, and a pool table. The right combination follows household habits, not a checklist. A family that hosts movie nights weekly will use theater seating far more than a poker table. A household that entertains adults will get more from a home bar and conversation seating.

Ask three questions before choosing:
- What will this room be used for most weekends?
- Who uses it, and how many at once?
- Which single feature would feel missed if removed?
The answer usually eliminates half the options. A refined residential space feels curated, not filled.
Flooring, Storage, and Electrical Needs You Should Plan Early
Flooring, storage, and electrical capacity are the three decisions that are painful to change later. Basements sit below grade, so moisture behavior drives flooring choice more than style does. Luxury vinyl plank handles humidity swings well and stands up to game-room traffic. Carpet softens acoustics and feels warmer underfoot but needs a dry, well-managed space.
Storage deserves a dedicated plan. Modular shelving, concealed cabinets, and a closet for games and glassware keep surfaces clear. On the electrical side, count the outlets each zone needs, add capacity for powered recliners, and confirm circuit loads with a licensed electrician. Code requirements vary by jurisdiction, so verify local rules rather than relying on general advice.
HVAC, Moisture Control, and Smart Home Integration
A finished basement behaves differently from the floors above it. It sits against cooler soil, holds humidity longer, and has limited natural ventilation. Add a screen, a bar, and a room full of guests, and you have a space that can feel clammy in one season and stuffy in another. Climate and air quality are not comfort extras in a basement; they protect the furniture, the electronics, and the finishes you have already invested in.
Why Basements Run Humid and How to Manage It
Below-grade rooms draw moisture through the slab and foundation walls, and that moisture has nowhere to go if the space is sealed. Persistent excess moisture can damage wood and finishes, contribute to mold growth, and create an unfavorable environment for electronics and upholstered furniture. The tools that address it work at different levels:
- A whole-home or dedicated dehumidifier is the primary control. Size it to the room's volume and expected occupancy rather than guessing; manufacturers publish capacity ratings that map to square footage.
- Vapor management at the slab and walls, a proper vapor barrier and, where appropriate, a subfloor system, reduces how much moisture enters in the first place.
- Drainage and grading outside keep bulk water away from the foundation. This is the cheapest moisture fix and the one most often ignored.
- A hygrometer to monitor relative humidity gives you data instead of guesswork. Many smart thermostats and climate sensors report humidity alongside temperature.
Heating, Cooling, and Air Quality
A basement entertainment room often needs its own conditioning zone. A dedicated zone or a ductless mini-split lets you control the room independently of the rest of the house, which matters when a movie night adds a dozen people and a projector adds heat. If the room is tied into the main system, confirm that the existing equipment can handle the added load before you finish the walls, a licensed HVAC contractor can run a load calculation.
Air quality deserves the same attention. Stale, low-airflow basements accumulate dust, allergens, and odors, especially in a room used for entertaining. A few practical measures:
- Provide return air and supply to the room so air actually circulates rather than sitting.
- Use a filter with an appropriate MERV rating for your equipment; higher filtration captures more particles but can restrict airflow if the system is not designed for it (the EPA).
- Consider a fresh-air intake or energy-recovery ventilator where the space is tightly sealed, so the room gets ventilation without losing conditioned air.
- Keep combustion appliances and their venting separate and code-compliant. Never assume a basement mechanical room can simply be walled off; verify local requirements.
Smart Home Integration: Choosing a Protocol Before You Wire
Smart integration ties the room together, lighting scenes, multi-zone audio, climate, and security from one interface, but the decision that matters most happens before drywall. The protocol you choose determines what you can add later.
- Wired control systems (for example, systems built on established control platforms) are reliable and scalable but typically require a dealer for programming and changes.
- Wireless ecosystems are easier to expand yourself but can become fragmented when different brands do not speak to each other.
- Local control vs. cloud dependence is a real trade-off: a system that works without an internet connection keeps functioning during an outage, while a cloud-dependent one may not.
Whatever you choose, run the infrastructure now: conduit for future cable runs, a dedicated network drop for streaming and control, and enough low-voltage wiring to support the scenes you want. Grouping lighting and audio into scenes- one for movies, one for game night, one for quiet evenings- is what makes the room feel effortless rather than gadget-heavy.
Delivery Access and Future Flexibility: Plan Before You Buy
Delivery access is the step buyers skip and then regret. Slate pool tables, home bars, and theater seating arrive heavy and awkward. Measure the path from the street to the final position: doorways, stair turns, hallway widths, and elevator dimensions if applicable.
A full-size slate table can weigh several hundred pounds, and home bars arrive as substantial furniture. Confirm access requirements and available delivery or installation services before ordering. For heavier pieces, professional installation may be available or required, and unusual access conditions may affect delivery options or cost. Ask directly rather than assuming. For heavier pieces, professional installation is often included or available, and unusual access conditions may carry additional fees. Ask directly rather than assuming.
Future flexibility matters too. Leave one wall adaptable for a screen upgrade, and keep at least one zone easy to rearrange. A room that can evolve with the household lasts far longer than one locked to a single purpose.
Planning Stage |
What to Decide |
Why It Matters Later |
|---|---|---|
Floor plan |
Zones and traffic flow |
Prevents crowding and dead space |
Electrical |
Outlets, circuits, dimming |
Costly to add after drywall |
Acoustics |
Isolation and absorption |
Structural work is hard to retrofit |
Delivery |
Access path and clearance |
Determines what can physically arrive |
Designing a basement entertainment room is really a sequence of decisions made in the right order, and the order matters more than the budget. A successful basement entertainment room is built through a sequence of thoughtful decisions, and the order matters more than filling the space quickly. Start with a measured floor plan, protect comfortable circulation, and choose only the features your household will genuinely use. When you're ready to furnish the space, explore Lounge Apex's curated home entertainment collections to find pieces designed to bring comfort, recreation, and refined style together.
Frequently Asked Questions
How do I determine the best layout for a basement entertainment room?
Start by measuring the room and marking doorways, stairs, support columns, and utility access. Sketch zones on graph paper: lounge, game area, bar, and media viewing. Keep at least one clear walking path between zones so guests can move without squeezing past furniture. Aim for 36 inches of circulation space in main walkways, and verify clearances against each product's manufacturer specifications before ordering, since pool tables, recliners, and bars each have their own space requirements.
What are the essential electrical considerations for a home entertainment space?
Plan outlets before drywall goes up. Home theater seating with power recliners and LED lighting needs outlets near each seat row, and a bar or media wall benefits from dedicated circuits. Consider separate circuits for high-draw equipment and leave capacity for future additions. Because electrical codes vary by state and municipality, have a licensed electrician review your plan and confirm requirements with your local building department before installation begins.
How can I improve acoustics in a basement game room?
Basements often have hard surfaces that reflect sound, so echo builds quickly. Acoustic treatment for home entertainment rooms typically combines absorptive panels on walls and ceilings with soft furnishings like rugs, upholstered seating, and curtains. Wood slat acoustic panels, such as the Modern Wood Slat Acoustic Wall Panels in matte black, absorb sound and reduce echo while adding architectural character. Place panels at ear height on the wall facing your seating or gaming area for the most noticeable improvement.
What factors should influence my choice of furniture for a basement?
Room size, ceiling height, household interests, and how often you host should drive every decision. A dedicated media room calls for home theater seating with enough reclining clearance behind each row, while a multi-use space may suit modular seating and a single game table. Check doorways, stair turns, and hallway widths before ordering, since large pieces like slate pool tables require delivery access planning. Verify dimensions and weight limits against manufacturer specifications for every piece you consider.